Boyd Design Group Creates Custom Barndominiums!

Expanding on the custom home options, many clients decide that a custom barndominium is their preferred choice over a more conventional home. Having years of experience in residential home design and remodeling, as well as familiarity in barn design and construction, merging the two in order to create a customized barndominium was a seamless transition for Boyd Design Group. Regardless of what aspect of design you’re seeking for your barndominium, for instance: maybe you want to have one built at your community center or maybe even at a local recreational area.

electrical


Where Our Expertise Shines Through

Boyd Design Group is also capable of redesigning an existing structure to support dual purposes(e.g. living space + workshop), customized upgrading of barndominium kit(s) or design management on an entirely personalized structure, we have the expertise needed to ensure your project’s success. Furthermore, some of our clients enjoy the options they have with their barndominium for less utilitarian purposes, such as church gatherings, community meeting center or an activities and recreational area. The sky's the limit with the countless conversions and purposes available for your barndominium and we look forward to exploring them with you further. Call or click today to begin!

Custom Barndominium Design & Planning

Designed Around Your Life, Not a Stock Floor Plan

A barndominium can be far more than a practical alternative to a conventional home. For Texas property owners, it can become a highly personalized residence that combines living, entertaining, working, storage, and outdoor space within one thoughtfully planned design.

Boyd Design Group develops custom barndominium plans around the property and the people who will actually live there. Instead of starting with a generic floor plan and forcing your lifestyle into it, we look at how your family functions, how you entertain, what you need to store, how you use your land, and what the home may need to accommodate years from now.

That planning can influence everything from room relationships and natural light to garages, workshops, porches, home offices, guest areas, outdoor kitchens, and future expansion. The goal is a home that feels intentional from the first sketch through the final construction-ready plans.

01

The Property

Orientation, views, drainage, trees, access, future buildings, and other site conditions influence the home from the beginning.

02

The Lifestyle

Entertaining, work, hobbies, storage, family routines, privacy, and accessibility all help shape the floor plan.

03

The Future

Flexible rooms, additional bedrooms, multi-generational space, and expansion can be considered before construction begins.

04

The Budget

Design decisions are prioritized around realistic project expectations instead of being treated separately from cost.

Every Floor Plan Is Personal

A Home Should Work on an Ordinary Tuesday, Not Just Look Good on Paper

Room relationships matter. Traffic flow matters. Storage, furniture placement, privacy, sunlight, and the way one space connects to another all influence whether a home feels natural to live in.

Some families want an expansive kitchen built for large gatherings. Others need a quiet office, a homeschooling area, a mudroom that can handle ranch life, or a split-bedroom layout that creates more privacy.

Primary suites can become private retreats, great rooms can use vaulted ceilings and large windows, and storage can be placed where it actually supports everyday routines rather than wherever leftover square footage allows.

Every family lives differently. Your home should reflect that.
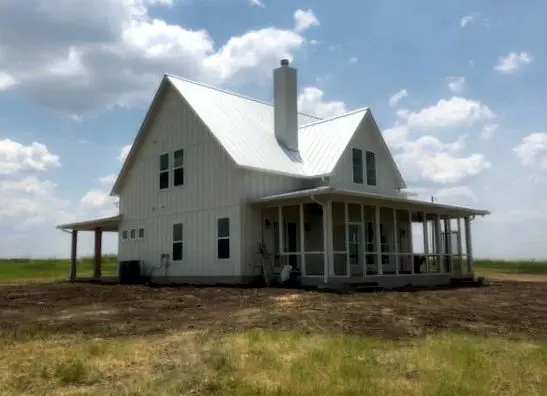
Custom Texas barndominium designed by Boyd Design Group
Designed for Texas Properties

The Land Should Influence the Home

Texas building sites can vary dramatically, from open acreage and ranch land to lakefront lots, subdivisions, and property that has remained in a family for generations.

A strong design responds to the property rather than treating the land as an afterthought. Building orientation can influence sun exposure and indoor comfort. Existing views can determine where living spaces and windows belong. Drainage, driveway access, septic placement, future shops, and outbuildings can affect how the entire property functions.

By considering these conditions before the floor plan is finalized, Boyd Design Group can develop a home that feels connected to its surroundings instead of simply placed on them.

This becomes especially important when a property includes challenging terrain, unusual boundaries, acreage, lakefront conditions, or long-term plans for additional structures.

Orientation Sunlight, shade, prevailing exposure, and overall placement.
Views Positioning important rooms and outdoor spaces around the property.
Drainage Planning around grading, runoff, foundation conditions, and site behavior.
Access Driveways, garages, RV bays, equipment movement, and everyday circulation.
Future Structures Shops, barns, detached garages, guest buildings, and later expansion.
Outdoor Living Porches, patios, pools, kitchens, courtyards, and gathering spaces.
Living Spaces

More Than the Traditional "Barn" Look

Modern barndominiums can feel every bit as refined as a custom luxury home. Their interiors can include open great rooms, vaulted ceilings, expansive windows, gourmet kitchens, spa-style primary suites, libraries, fitness spaces, media rooms, and highly customized storage.

Exterior architecture can also move well beyond the conventional metal-building appearance through stone, brick, timber, wood accents, decorative metal roofing, custom entries, deep porches, and other architectural features.

  • Open-concept living areas
  • Large kitchens and walk-in pantries
  • Private primary suites
  • Guest and multi-generational spaces
  • Home offices and flexible rooms
Work & Hobby Spaces

When the Home Also Needs to Work

One of the biggest advantages of the barndominium format is the ability to integrate large-purpose spaces directly into the home. Workshops, garages, RV bays, equipment storage, hobby areas, agricultural workspaces, and home-business areas can be planned as part of the original design.

Transitional areas such as mudrooms can separate those spaces from the main residence while providing practical storage for boots, tools, outdoor equipment, pets, and seasonal items.

  • Automotive and woodworking shops
  • Climate-controlled work areas
  • RV and boat storage
  • Oversized garages
  • Business and agricultural spaces
Building Science

A Better Home Comes From Making Every System Work Together

Structure

The structural system establishes the home's strength, shape, spans, ceiling opportunities, and how large interior spaces can be arranged.

Insulation

Insulation slows unwanted heat transfer and plays an important role in maintaining comfortable indoor conditions during hot Texas summers and colder weather.

Ventilation

Thoughtful ventilation planning helps manage heat and moisture while supporting indoor comfort and building performance.

Roof & Envelope

Roof pitch, exterior materials, air sealing, drainage, and weather protection all influence long-term durability.

Windows & Orientation

Window placement can improve natural light and views while thoughtful orientation can help reduce excessive solar gain.

Texas Climate

Heat, strong sun, rainfall, wind, occasional freezing conditions, and varying soils should all influence the final design rather than relying on a generic nationwide plan.

Long-Term Thinking

Good Design Continues to Add Value Long After Construction

A well-planned barndominium can remain useful as a family's needs change. Flexible rooms may become offices, guest areas, hobby spaces, or multi-generational accommodations without requiring major structural changes.

Durability is also influenced by decisions made before the build ever begins. Structural planning, drainage, room placement, building orientation, material selection, and efficient layouts can all reduce future maintenance and remodeling demands.

Energy-conscious planning adds another layer of long-term value. Insulation, window placement, HVAC planning, roof ventilation, reflective materials, and air sealing can all contribute to a more comfortable and efficient home.

Durability

Proper design helps support materials and building systems that are intended to perform reliably for decades.

Energy Performance

Building orientation and envelope planning can reduce unnecessary demands on heating and cooling equipment.

Adaptability

Future needs can be considered before construction rather than forcing expensive changes later.

Resale Appeal

Functional layouts and timeless architectural decisions can help a custom home remain attractive to future buyers.

Understanding Barndominium Costs

The Budget Should Be Part of the Design Conversation

Every custom project is different. Overall investment is shaped by the home itself, the property, structural requirements, finish selections, garages and workshops, outdoor living, and the infrastructure required to build successfully.

Design & Construction Factors

  • Overall square footage and building dimensions
  • Foundation and structural requirements
  • Site preparation and land conditions
  • Engineering and permitting
  • Roof design and exterior finishes
  • Kitchen and bathroom complexity
  • Window packages and interior finishes
  • Garage, shop, and workshop size
  • Outdoor living features

Planning Beyond the Building

  • Professional design services
  • Utility connections
  • Mechanical and HVAC systems
  • Cabinetry, flooring, and lighting
  • Plumbing fixtures
  • Driveways and access
  • Landscaping and exterior improvements
  • Contingency funds
Our Barndominium Design Process

From the First Conversation to Construction-Ready Plans

The best time to resolve design decisions is before construction begins. Boyd Design Group uses a collaborative process that gives clients the opportunity to shape and refine the home before those ideas become framing, concrete, and finished materials.

01

Initial Consultation

We discuss your vision, property, lifestyle, priorities, questions, and overall goals for the home.

02

Project Planning

Room relationships, square footage, traffic flow, outdoor living, garages, workshops, storage, and future flexibility begin to take shape.

03

Custom Design Development

Floor plans and exterior concepts are developed around your preferences instead of being selected from a stock catalog.

04

Design Refinement

Preliminary plans are reviewed together and adjusted as needed to improve functionality and align the design with your vision.

05

Construction-Ready Plans

The finalized design is developed into detailed plans intended to give builders clear direction as the project moves into construction.

Barndominium Design FAQs

Answers to common questions about customization, property types, workspaces, energy efficiency, second stories, difficult sites, and working with your builder.

barndominium

Not at all. Modern barndominiums can incorporate farmhouse, contemporary, craftsman, rustic, or completely custom architectural styles using stone, brick, wood accents, decorative metal roofing, timber features, and custom entry designs.

Yes. Room sizes, relationships, outdoor living, garages, workshops, storage, offices, and future expansion can all be designed around your family and property.

No. They remain popular on acreage and ranch land, but they can also be designed for subdivisions, lakefront sites, suburban settings, and other custom residential properties.

Yes. Home offices, conference areas, libraries, creative studios, homeschooling areas, and other workspaces can be integrated into the plan.

Yes. Workshops, hobby spaces, garages, and business areas can be planned for heating and cooling when that is part of the homeowner's goals.

Depending on structural requirements and the overall design, a barndominium can incorporate lofts, second-story bedrooms, bonus rooms, game rooms, media areas, or complete upper living spaces.

They can be designed with high-performance insulation, efficient HVAC planning, ventilation, appropriate window placement, air sealing, and building orientation to support strong energy performance.

Yes. Sloped terrain, acreage, lakefront property, irregular lots, and other challenging sites can be addressed during the planning process.

Stock plans are designed for broad use. A custom design can account for your actual land, room needs, lifestyle, views, storage requirements, architectural preferences, and future plans.

Yes. Boyd Design Group can collaborate with homeowners and their chosen builders so the finished plans support a clearer transition from design into construction.

Begin Designing Your Texas Barndominium

Whether your vision is a spacious family home, country retreat, modern farmhouse, luxury residence, or a combined living and working environment, Boyd Design Group can help translate those ideas into a custom design built around your property and lifestyle.

Start Your Design

Contact Boyd Design Group for local home builder services!