Boyd Design Group provides home design and architectural planning services to homeowners, acreage owners, builders, and businesses in Belton, Texas. Whether your plans involve a new custom residence, updating an existing house, designing a barndominium, or preparing a small commercial space, we help turn your ideas into practical plans with clear direction.
Belton offers a distinct mix of established neighborhoods, growing residential areas, and acreage properties near Lake Belton and the surrounding countryside. Our approach considers the site, intended use, and long-term needs of each client, rather than applying the same floor plan to every property.
A custom home in Belton should begin with the way you want to live, not just a list of rooms. Boyd Design Group works with clients to plan room relationships, circulation, privacy, indoor-outdoor connections, and architectural character around their goals and property conditions.
From a home on a neighborhood lot to a residence on rural acreage, we develop layouts that make efficient use of square footage. We consider daily routines, natural light, storage, outdoor views, and how the home’s style will work with its surroundings.

Custom home plans shaped around your property, lifestyle, and long-term goals.
Designing a new home in Belton involves important decisions well before construction begins. Lot configuration, access, site orientation, interior layout, storage, and possible future additions all influence how the finished home will function.
Boyd Design Group helps organize those priorities into plans homeowners can review and builders can use to understand the intended design. We aim to make the planning stage more purposeful, so key layout decisions are addressed before they become expensive changes on site.
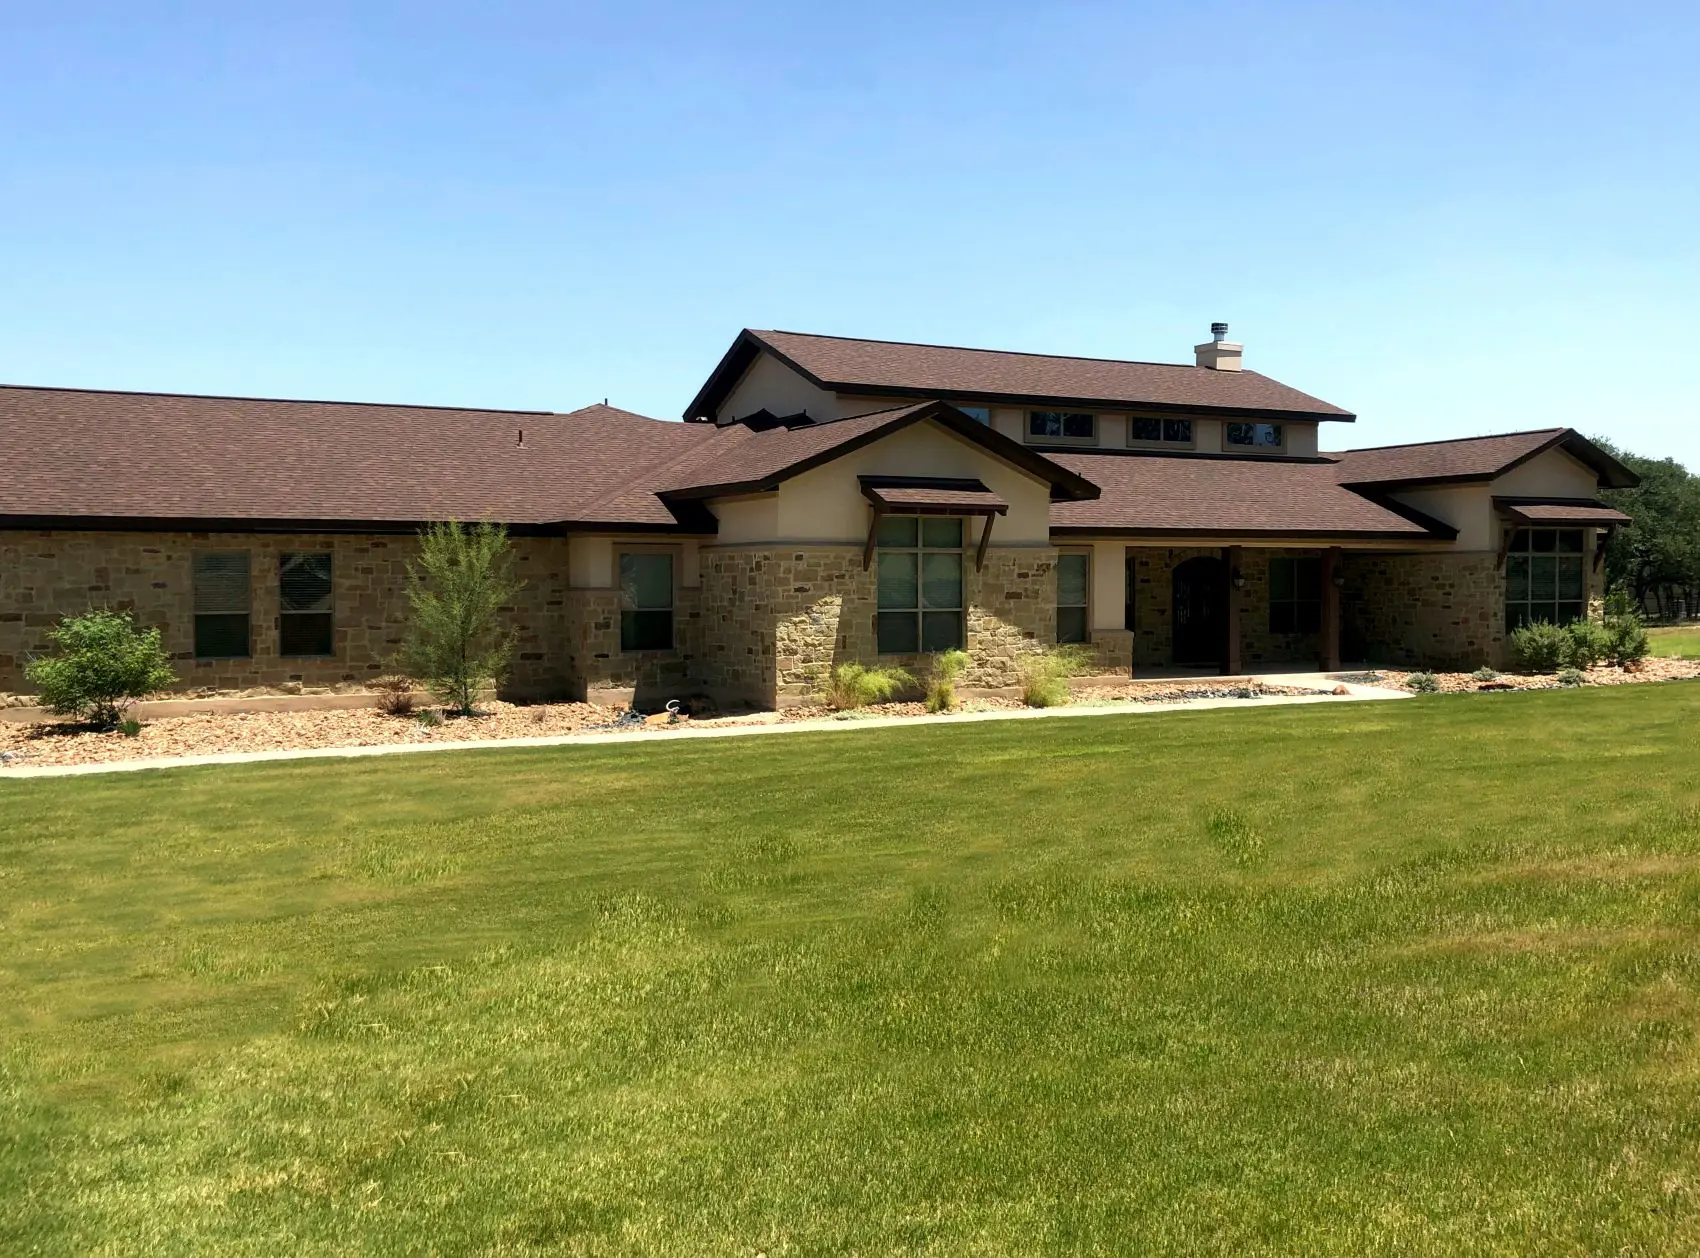
New home designs developed to support comfort, construction, and long-term use.
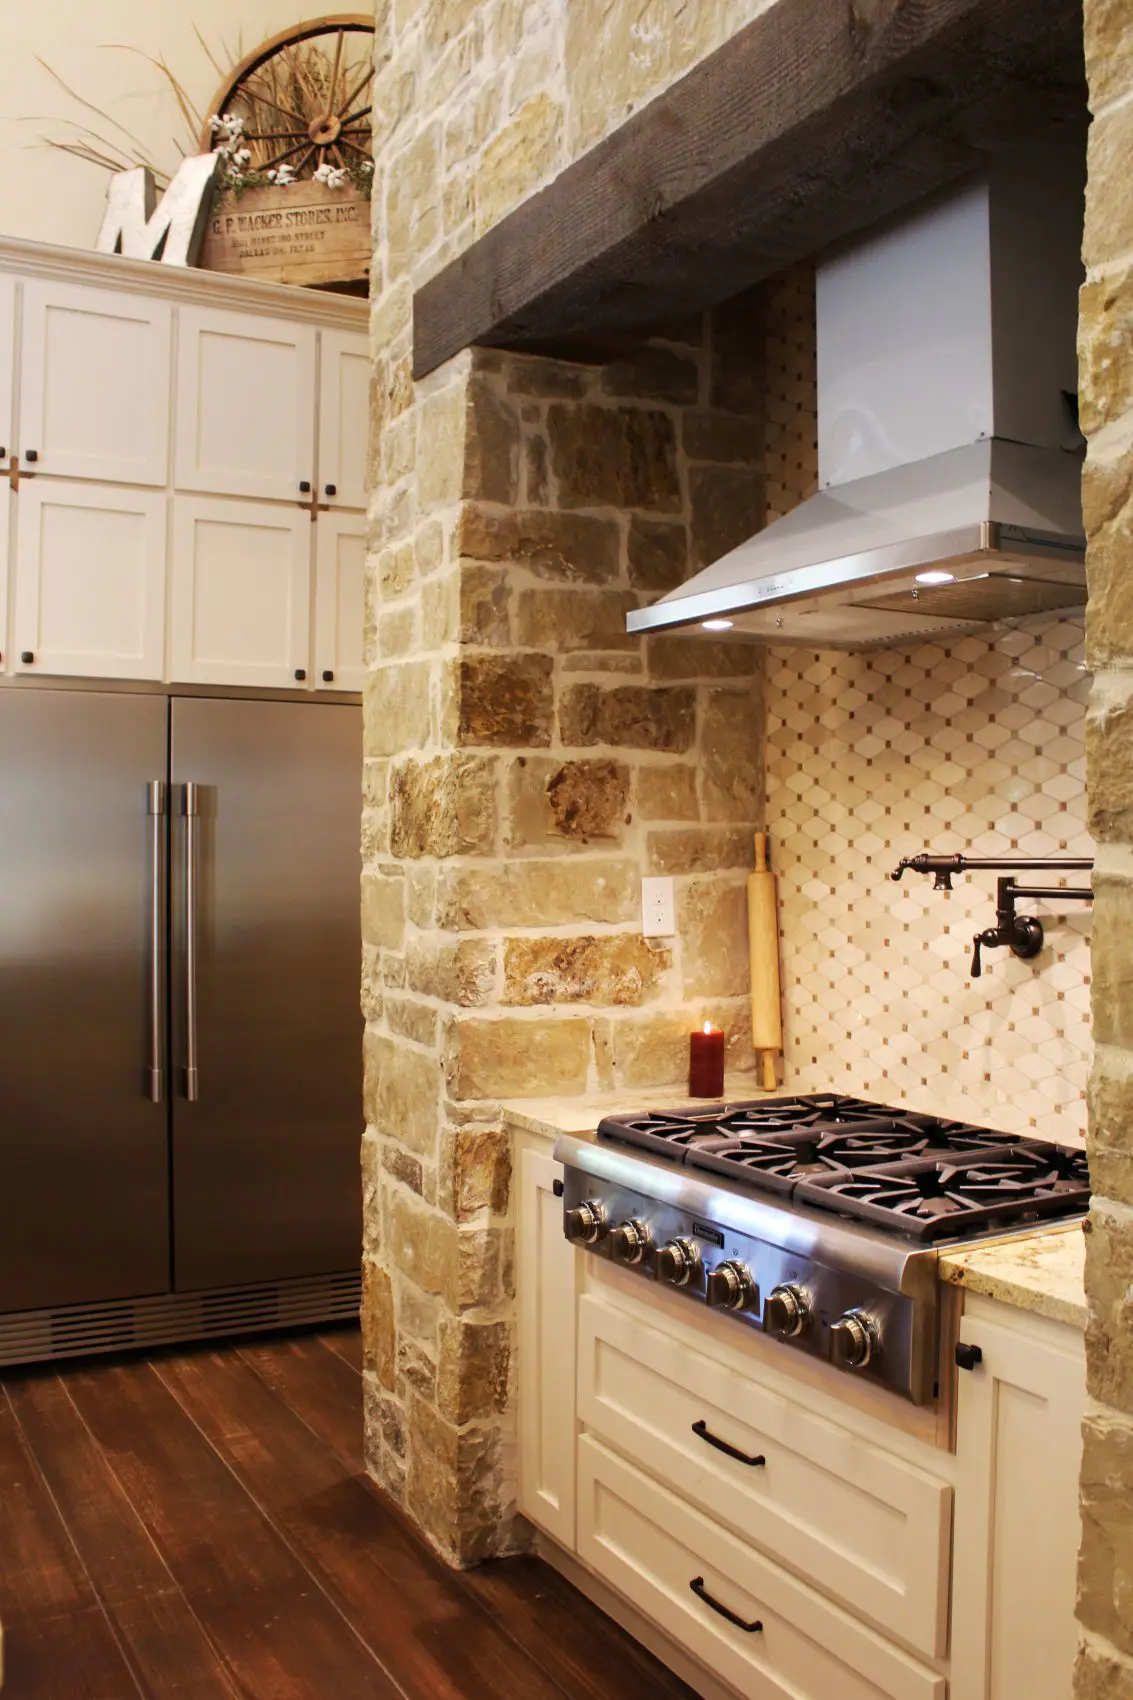
For homeowners in Belton who enjoy their neighborhood but need a more functional house, remodeling design can offer a practical alternative to moving. We help plan kitchen and bathroom updates, reorganized living areas, additions, and improvements to outdated layouts.
We evaluate how existing rooms connect, where space is underused, and which design changes would provide the greatest everyday benefit. Our goal is a coordinated plan that respects the home while making it more comfortable and adaptable.
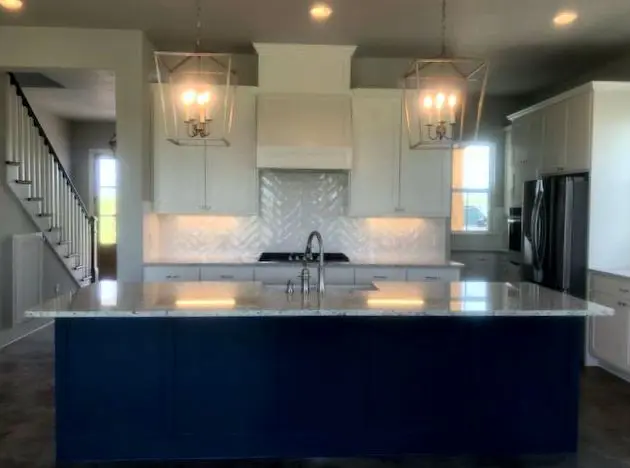
Renovation planning that helps existing homes become more functional and refined.
Belton and surrounding Bell County acreage offer opportunities for barndominiums and other flexible residential concepts. For some property owners, combining living space with a workshop, garage, storage area, or generous outdoor access is an important part of the design.
Boyd Design Group develops barndominium floor plans with the same attention to comfortable living as a conventional custom home. We consider bedroom separation, common-area flow, utility spaces, and how attached work or storage areas relate to the residence.
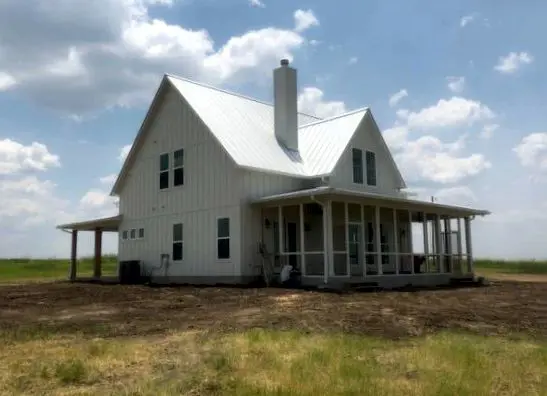
Barndominium plans designed for open space, utility, comfort, and personal style.
Boyd Design Group also assists Belton businesses and property owners with light commercial design concepts. Offices, retail spaces, studios, and service-oriented businesses benefit from a layout that supports how customers enter, employees move, and operations function day to day.
Whether the project involves a new layout or reworking an existing commercial interior, we focus on useful circulation, space efficiency, and a professional environment. The design should respond to the business rather than forcing its operations into an unsuitable floor plan.
Light commercial planning for organized, functional, and client-ready environments.
We consider Belton’s mix of established homes, residential growth, Lake Belton-area properties, and surrounding acreage when discussing design possibilities.
Our process gives clients a clear voice in the design while helping refine ideas into practical plans that support the next step of the project.
We focus on designs that look good, live well, and support real-world needs such as storage, flow, comfort, efficiency, and long-term flexibility.
From custom homes and renovation plans to barndominiums and small commercial spaces, our services accommodate many types of Belton-area projects.